The wheels came in, and hilarity ensued.

Projects from my humble Garage Shop. I hope to set an example, you know, for children and stuff.
Showing posts with label cabinet. Show all posts
Showing posts with label cabinet. Show all posts
Monday, July 11, 2011
Apologies to Benny Hill
My last post was about a cart I built for my short drill press, and the possibly dangerous creative use of a couple rachet straps to hoist it onto the cart. It had been sitting on the floor for years, and I finally managed to raise it up to a better working height. Of course, I didn't plan ahead so I had to order the wheels.
The wheels came in, and hilarity ensued.
The wheels came in, and hilarity ensued.


Thursday, June 02, 2011
Not the Brightest Idea I Ever Had
I did something yesterday that worked just fine, but was a little risky. I got scolded when my wife found out about it, and that says "blog post" to me.
For almost two years, my drill press has been sitting on the ground. It's a full size drill press with a short column, that's meant to be mounted on a stand. It's way too heavy to be considered a bench-top tool, since there's no way anybody could move this thing alone.
I have a bunch of drill press tasks coming up, and I'm getting tired of crouching down to use the drill press anyway. I've also had an extra sheet of nice Baltic Birch plywood kicking around the shop for a while, earmarked for a drill press stand.
To those who know me as an uber-geek, here is proof that I don't model everything in SketchUp: my rough sketch for the drill press stand. I suppose I lose some points for blogging about it, but surely I am still ahead in the accounting.
After a very quick session with the table saw, I glued and screwed the cabinet together. Here is a shot just before I added a 1/2" plywood back. It's upside down, and those of you with eagle eyes will notice that I reinforced the top to prevent sagging from the heavy drill press.
Now, here is the not bright part. I wanted to put the drill press on the new stand, but I couldn't lift it alone. It would have been tough even with two people honestly. So I went out to my truck and got a couple ratcheting tie-down straps. A few minutes later and I had the drill press positioned under a convenient 2x4 in the ceiling, ready to hoist.
It was slow going because the straps would only tighten about 8 inches at a time. I would raise the drill press with the first one, then switch to the second strap and then back again. It was a little nerve-wracking. After a couple of minutes of clicky-clicky ratcheting, I had the drill press high enough off the floor to slide the new stand underneath. After I started breathing again, I remembered to take a picture.
All's well that ends well, or at least that's what I told my wife. I will be adding some casters eventually, and likely some drawers inside the cabinet. For now, I am just happy to be up off the floor.
Have you ever pushed the limits of foolishness? Tell us about it!
For almost two years, my drill press has been sitting on the ground. It's a full size drill press with a short column, that's meant to be mounted on a stand. It's way too heavy to be considered a bench-top tool, since there's no way anybody could move this thing alone.
 |
| Floor level is not ergonomically correct |
To those who know me as an uber-geek, here is proof that I don't model everything in SketchUp: my rough sketch for the drill press stand. I suppose I lose some points for blogging about it, but surely I am still ahead in the accounting.
 |
| Very technical plans |
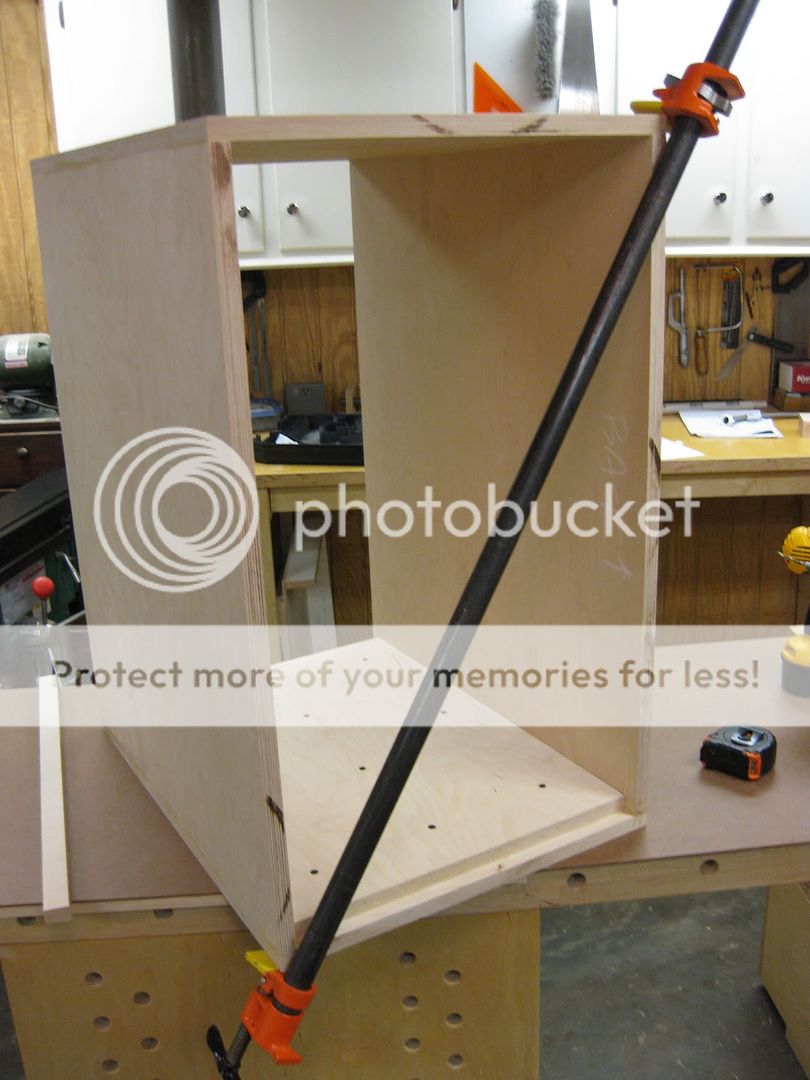 |
| Drill press stand - almost complete |
 |
| Hoping my wife doesn't see this |
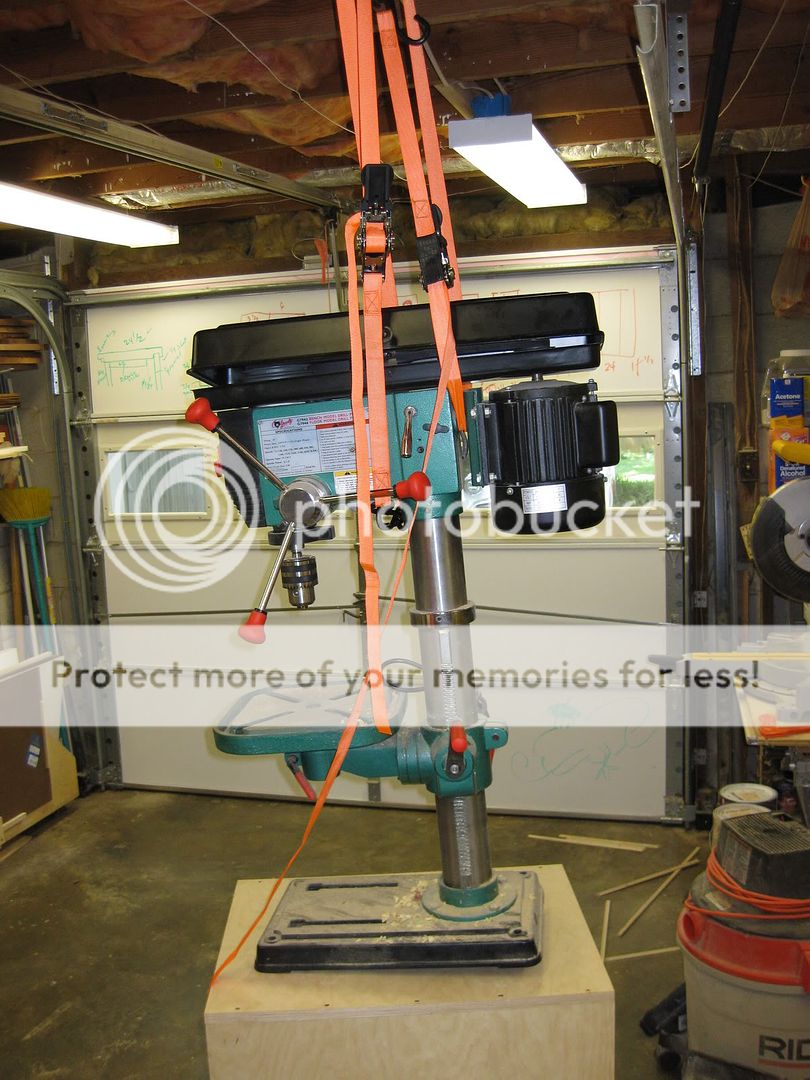 |
| Whew! Made it! |
Have you ever pushed the limits of foolishness? Tell us about it!
Sunday, March 13, 2011
Sales Counter - Final Pics
Our friend's store opened Saturday, and this was the first opportunity I had to snap some pictures of the sales counter in all its glory.
Despite the challenges of building this long cabinet in my small shop, I would do it again in a heartbeat. It was fun to figure out the best way to re-use salvaged materials, and our friend loves the finished design.
Even the counter top came out fine in the end, though I had to rework it to deal with an error in measurement. The photo below shows the seam in the middle of the long top, where the two separate slabs are joined with pocket screws from the underside.
Thanks to all of you who have followed this build on the blog, and given suggestions for fixing the counter top. That's a wrap on this project!
 |
| The front of the sales counter highlights salvaged doors and windows. |
 |
| The rear of the counter is more functional open shelving. |
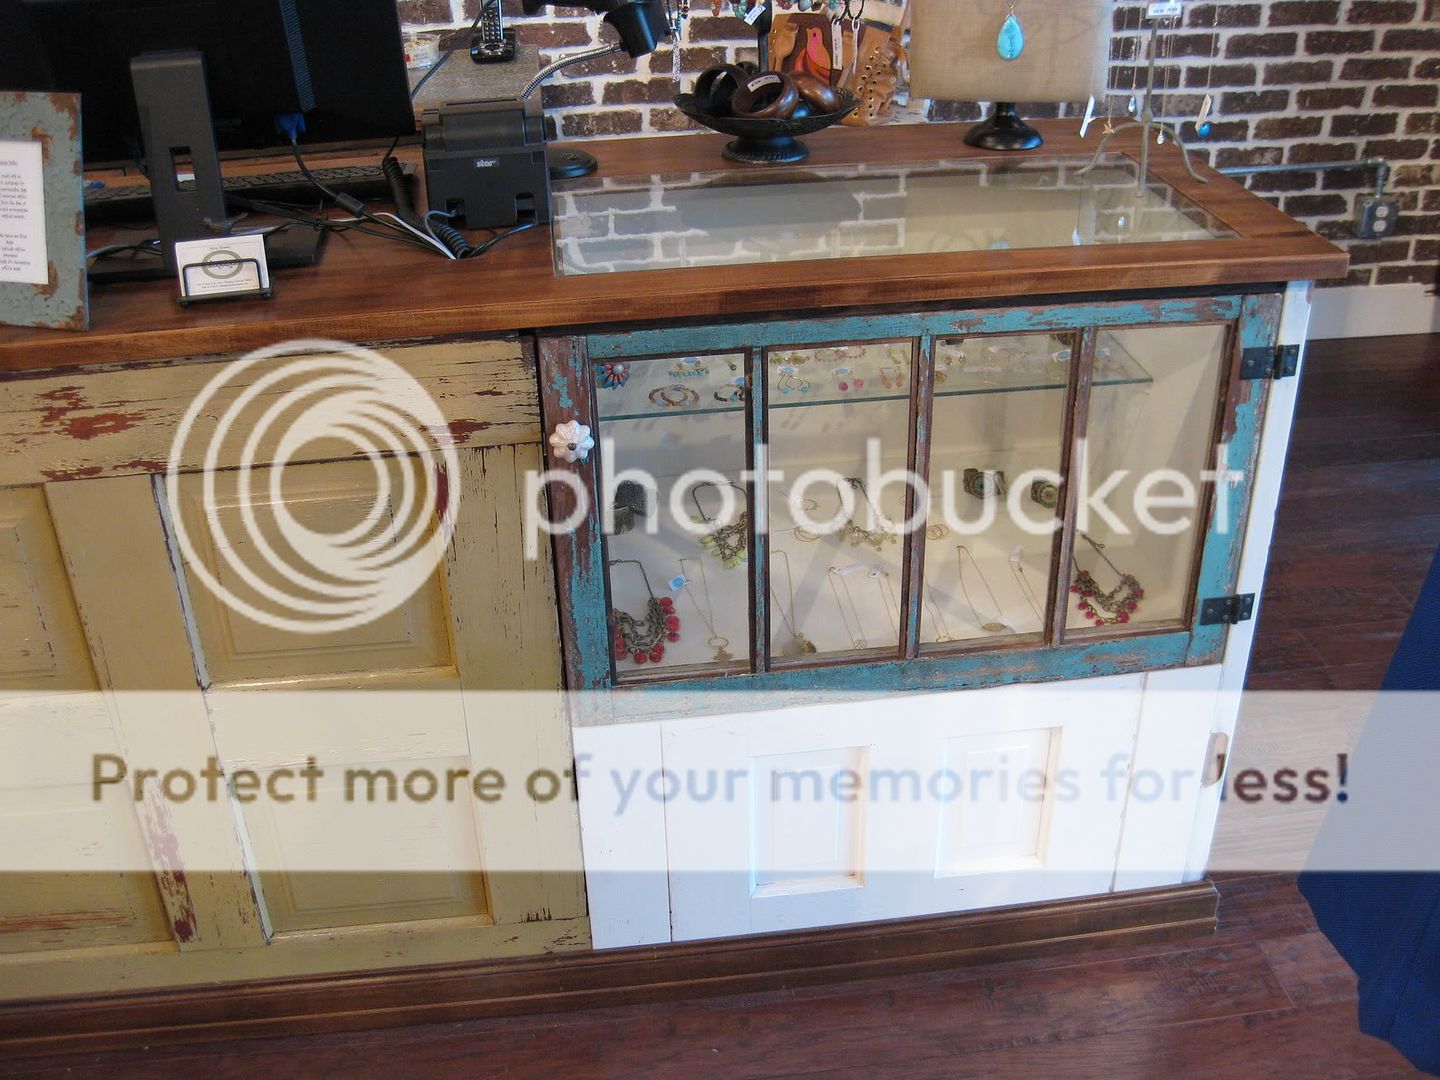 |
| The jewelry cases at each end have glass top inserts for visibility. |
Despite the challenges of building this long cabinet in my small shop, I would do it again in a heartbeat. It was fun to figure out the best way to re-use salvaged materials, and our friend loves the finished design.
Even the counter top came out fine in the end, though I had to rework it to deal with an error in measurement. The photo below shows the seam in the middle of the long top, where the two separate slabs are joined with pocket screws from the underside.
 |
| Close-up of the seam in the counter top |
Tuesday, February 08, 2011
Sales Counter Installation
This past weekend I delivered and installed most of the sales counter project I have been making for a friend. It was good to see this come together, and I have a lot more space in my shop now that it is gone.
Here is a quick video of the beginning of the installation. I had hoped to capture it all but technology issues (ID 10 T errors probably) prevented me from getting the rest of the shot.
Here is a quick video of the beginning of the installation. I had hoped to capture it all but technology issues (ID 10 T errors probably) prevented me from getting the rest of the shot.
Tuesday, February 01, 2011
Sales Counter Project
January was a busy month for me, so unfortunately I couldn't blog as much as I would like. I have been working out in the shop though, and I am happy to share some pictures of the project that's been keeping me busy.
Our friend has a clothing boutique in the Atlanta area, and she is opening another location soon. This friend is like my wife's crack dealer for dresses and accessories, and she always provides a personalized "Boutique Experience" when I need birthday or anniversary gift ideas. When she asked me to build the sales counter for the new store, I happily agreed.
The design process was an easy collaboration, and of course I went to SketchUp for the final model. Here's a shot of the whole project.

The style of the piece emphasizes reclaimed materials. Two old window sashes became doors to the jewelry cabinets at each end, and a few salvaged doors cover the front and sides of the piece. We raided a salvage yard together and found some lovely decrepit doors and windows for the project. To stabilize all the old flaky paint, I sprayed the windows and the yellow door with shellac, using a simple household spray bottle. This did a good job of getting in all the nooks and crannies and under the old paint, and the old stuff is much more firmly attached now.

I spent some time rebuilding the windows so that they will be sturdy enough for cabinet doors. I took out all the old glass and what little putty remained. I put in new glass with bedding caulk and some shop made 1/4" square stops. For good measure I also pegged each corner of the window frame with two 1/4" dowels to combat sagging since the windows are about 32 inches wide.
The piece is coming together nicely, though it is a bit of a challenge in my small shop. The counter is almost 14 feet long, and my shop is just 16x19. Thankfully I came up with a modular design that can be assembled later. The two end cabinets are standard plywood cases with end panels made from door slabs. There will be an 8 foot middle section between the end cabinets, and this is just a stack of plywood dividers and shelves that get assembled later. What makes this possible is that the middle section is just a few stretchers, shown in the picture below.


The countertop is really the biggest space challenge, since it will be a single piece almost 14 feet long. I took the easy way out and went to Ikea for a couple 8 foot long sections of countertop, and I will join these together to make a single top slab for the sales counter. I'm not really sure how I will do this yet, but I am thinking a ten inch long half-lap will be likely.

I am enjoying the unique aspects of this project such as incorporating old reclaimed materials into a design. Making it look old and crusty while still being functional and crisply assembled is an interesting contrast. Delivery and installation will be in the next couple weeks, and I'll try to get some pictures of the final piece. In the meantime, back to work for me!
Our friend has a clothing boutique in the Atlanta area, and she is opening another location soon. This friend is like my wife's crack dealer for dresses and accessories, and she always provides a personalized "Boutique Experience" when I need birthday or anniversary gift ideas. When she asked me to build the sales counter for the new store, I happily agreed.
The design process was an easy collaboration, and of course I went to SketchUp for the final model. Here's a shot of the whole project.
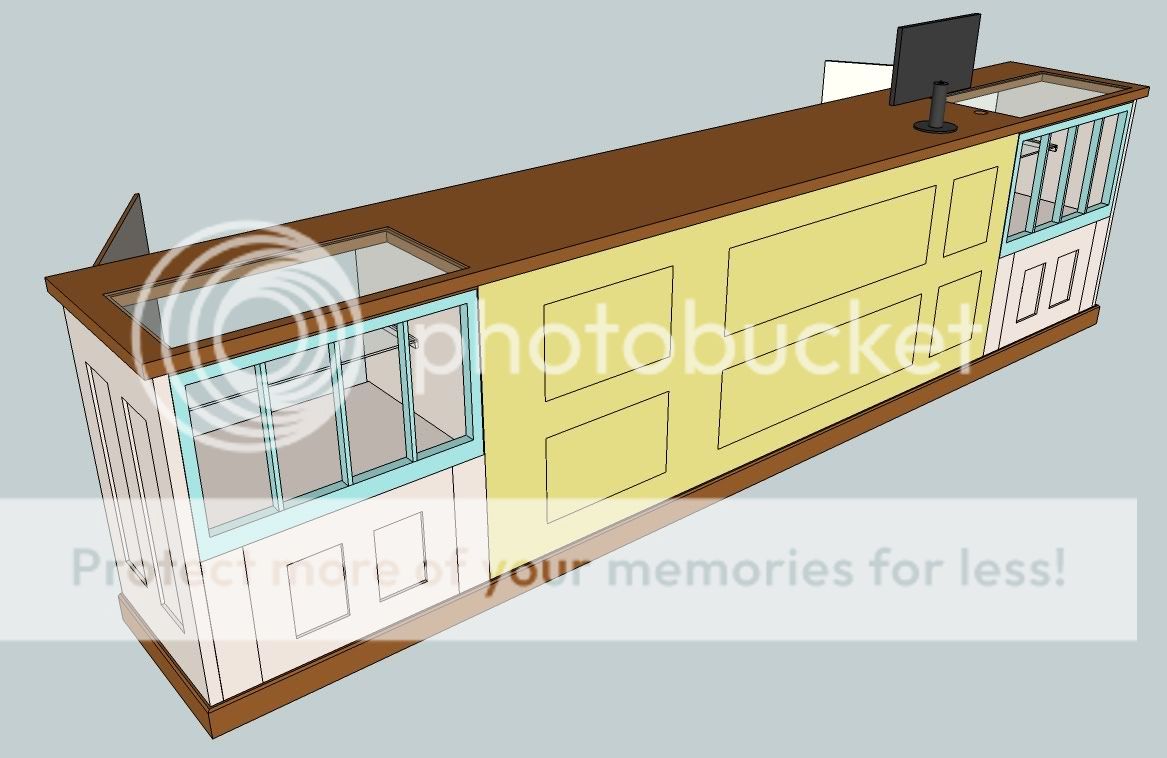
The style of the piece emphasizes reclaimed materials. Two old window sashes became doors to the jewelry cabinets at each end, and a few salvaged doors cover the front and sides of the piece. We raided a salvage yard together and found some lovely decrepit doors and windows for the project. To stabilize all the old flaky paint, I sprayed the windows and the yellow door with shellac, using a simple household spray bottle. This did a good job of getting in all the nooks and crannies and under the old paint, and the old stuff is much more firmly attached now.
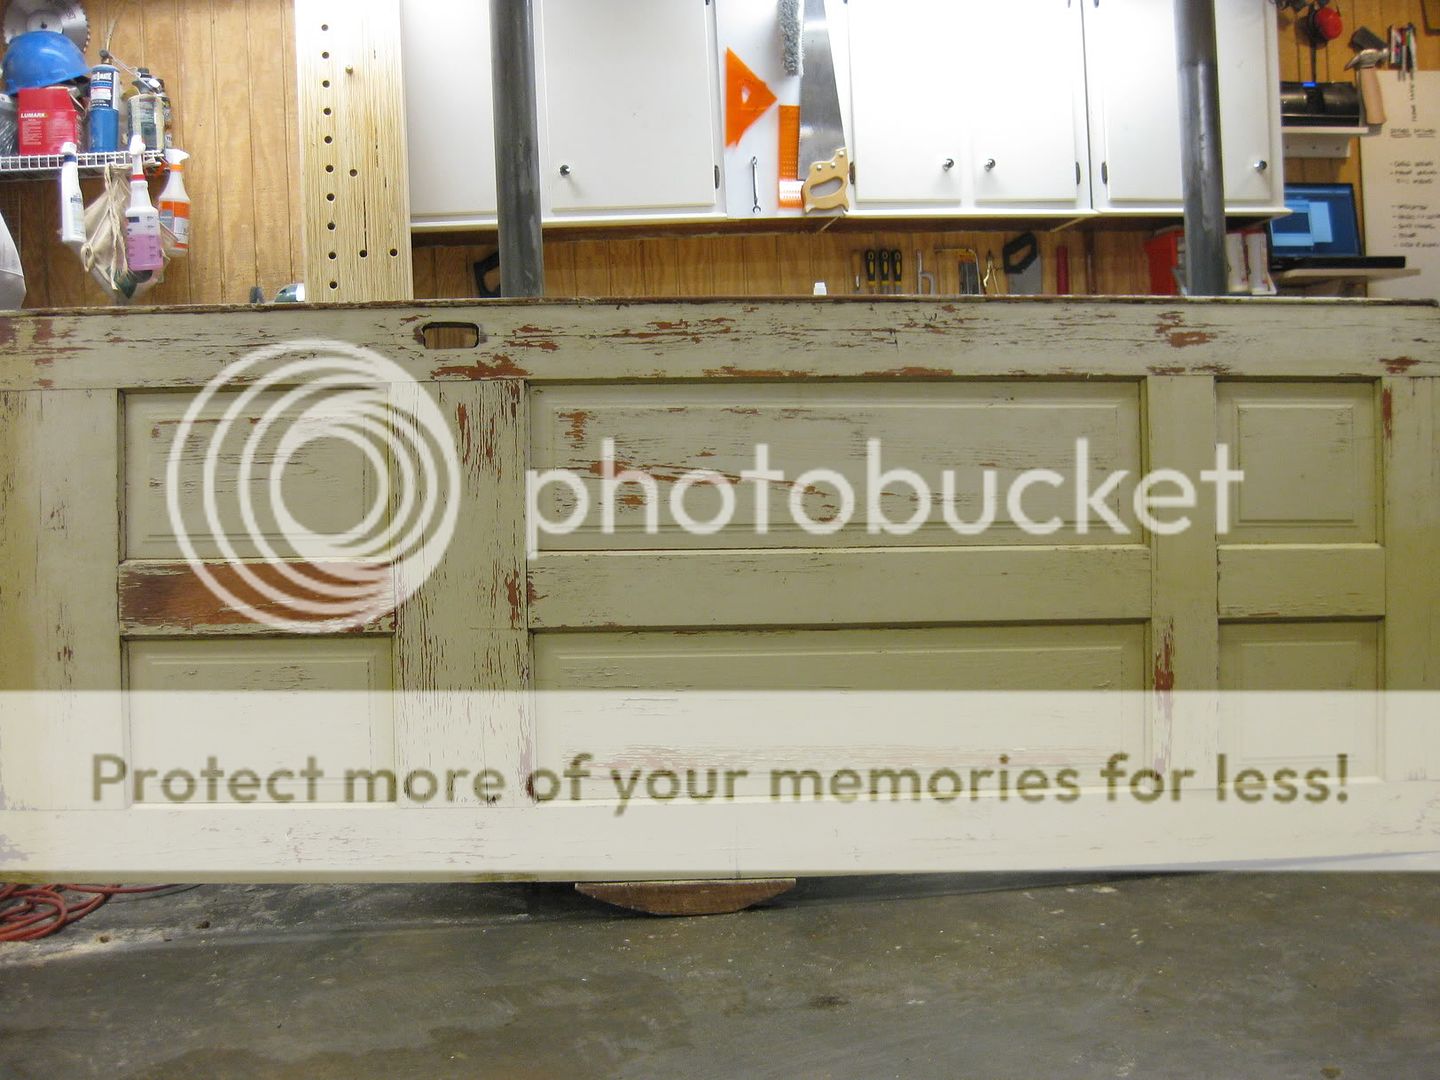
The piece is coming together nicely, though it is a bit of a challenge in my small shop. The counter is almost 14 feet long, and my shop is just 16x19. Thankfully I came up with a modular design that can be assembled later. The two end cabinets are standard plywood cases with end panels made from door slabs. There will be an 8 foot middle section between the end cabinets, and this is just a stack of plywood dividers and shelves that get assembled later. What makes this possible is that the middle section is just a few stretchers, shown in the picture below.


The countertop is really the biggest space challenge, since it will be a single piece almost 14 feet long. I took the easy way out and went to Ikea for a couple 8 foot long sections of countertop, and I will join these together to make a single top slab for the sales counter. I'm not really sure how I will do this yet, but I am thinking a ten inch long half-lap will be likely.

I am enjoying the unique aspects of this project such as incorporating old reclaimed materials into a design. Making it look old and crusty while still being functional and crisply assembled is an interesting contrast. Delivery and installation will be in the next couple weeks, and I'll try to get some pictures of the final piece. In the meantime, back to work for me!
Subscribe to:
Posts (Atom)